Airspace development
We build new homes on top of existing buildings, working with freeholders from the first assessment to completion.
What is airspace development?
Many buildings in London have room above them. Airspace development uses that space by adding new storeys, creating homes without building on new land. Done well, it improves the building below as well as creating new homes above.
For freeholders and building owners
If you own or manage a building in London, we can look at whether the space above it could become new homes.
Discuss your building- We assess your building for structural suitability, planning potential and viability.
- We work with architects and engineers on a design that enhances the existing building.
- We manage the planning process with the local authority.
- We build with minimal disruption to existing residents and occupiers.
How it works
Site identification
We assess buildings across London for structural suitability, planning potential and viability.
Feasibility and design
Our team works with architects and engineers to design schemes that enhance the existing building.
Planning and consent
We manage the full planning process, working with local authorities to secure consent.
Construction
We deliver projects with minimal disruption to existing residents and occupiers.
Handover
Completed homes are handed over to their buyers, and we go on looking after the building and its residents.
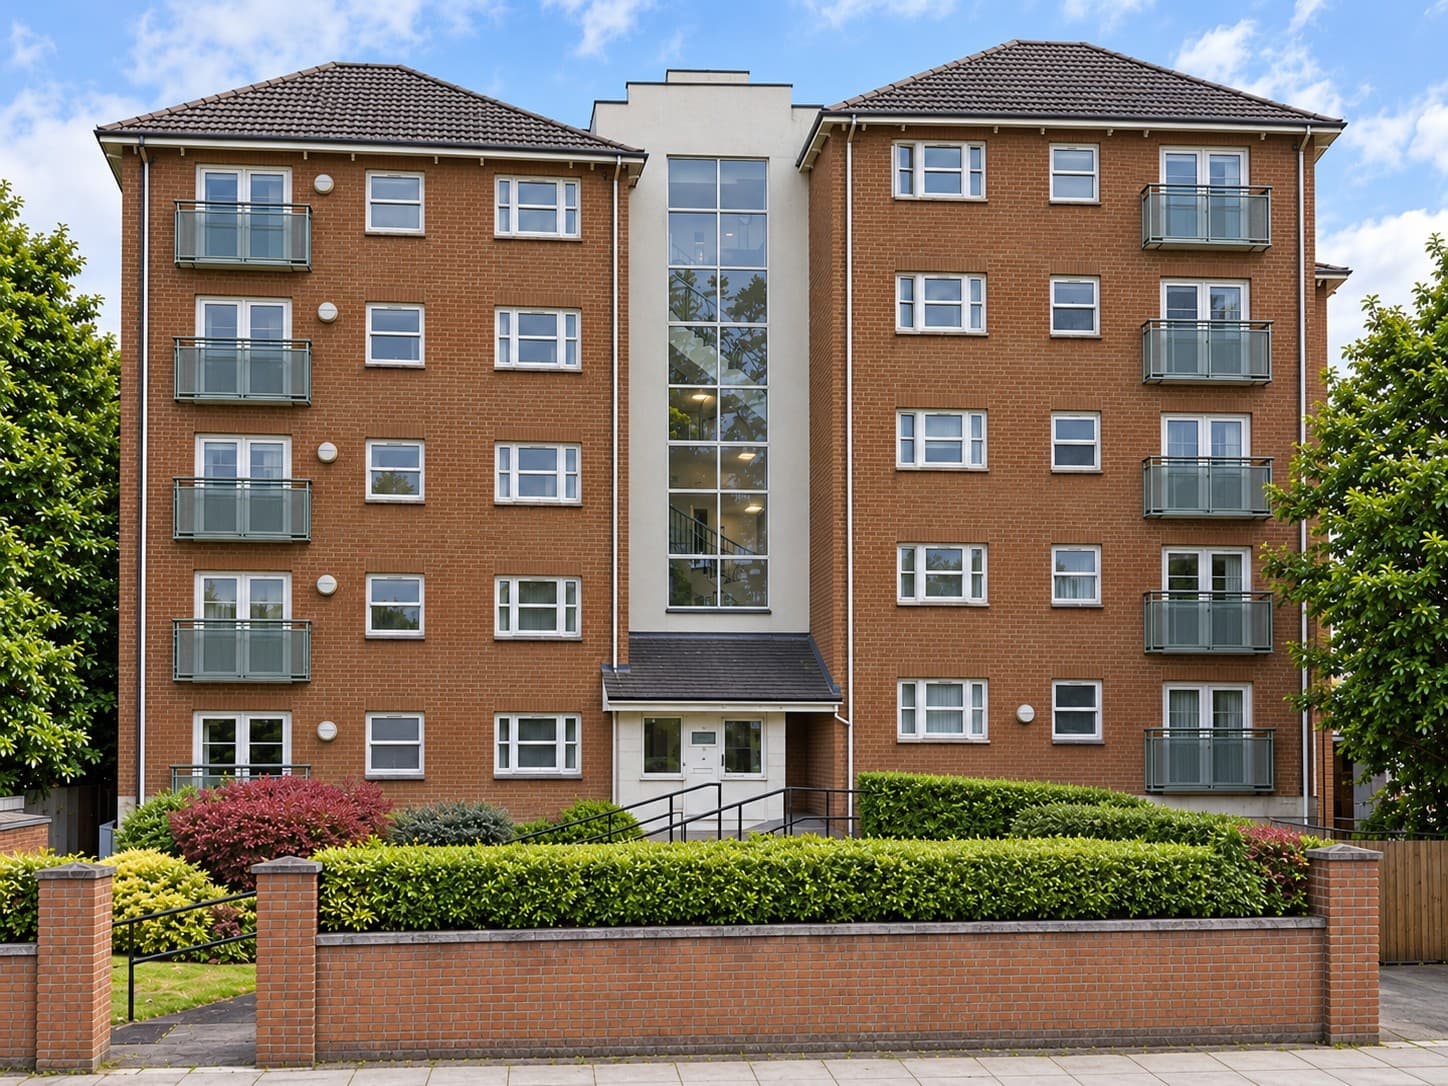
Our current scheme: Winchmore Hill
814 Green Lanes, Winchmore Hill, N21 2SB
Two additional storeys on top of an existing building, creating 8 new apartments.
View the development