
London Borough of Enfield
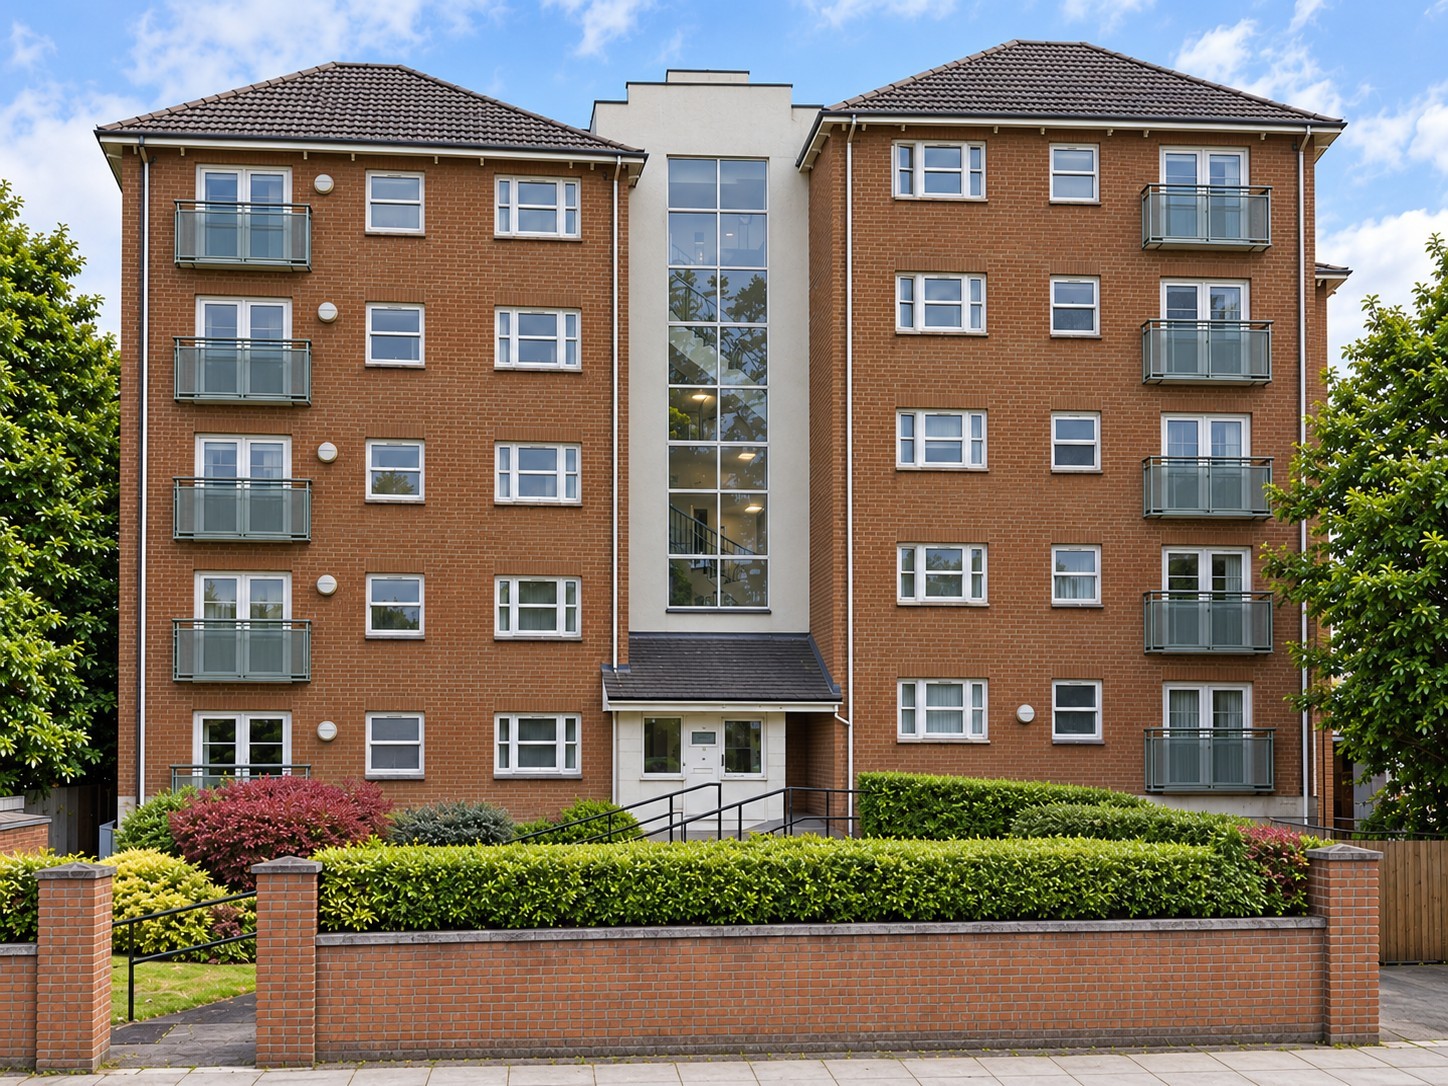
814 Green Lanes, Winchmore Hill, N21 2SB
Winchmore Hill
Eight new one- and two-bedroom apartments in two additional storeys on top of 814 Green Lanes, across the third and fourth floors.
Elevating Winchmore Hill
A new perspective on home
Two additional storeys on top of the existing building at 814 Green Lanes create eight new apartments across the third and fourth floors.
There are four layouts: six two-bedroom apartments and two one-bedroom apartments with a separate study. Each is planned for everyday living, with a warm, understated design direction.
- Apartments
- 8
- Layouts
- 4
- Floors
- Third and fourth
- Sizes
- 53–74 m²
The apartments at a glance
| Layout | Bedrooms | Bathrooms | Size | Parking |
|---|---|---|---|---|
| Apartment 14 & 18 | 2 | 2 | 74.3 m² / 800 sq ft | Available |
| Apartment 15 & 19 | 1 + study | 1 | 53.2 m² / 573 sq ft | Not included |
| Apartment 16 & 20 | 2 | 1 | 61.4 m² / 661 sq ft | Available |
| Apartment 17 & 21 | 2 | 2 | 74.1 m² / 798 sq ft | Available |
Third floor: apartments 14–17. Fourth floor: apartments 18–21.
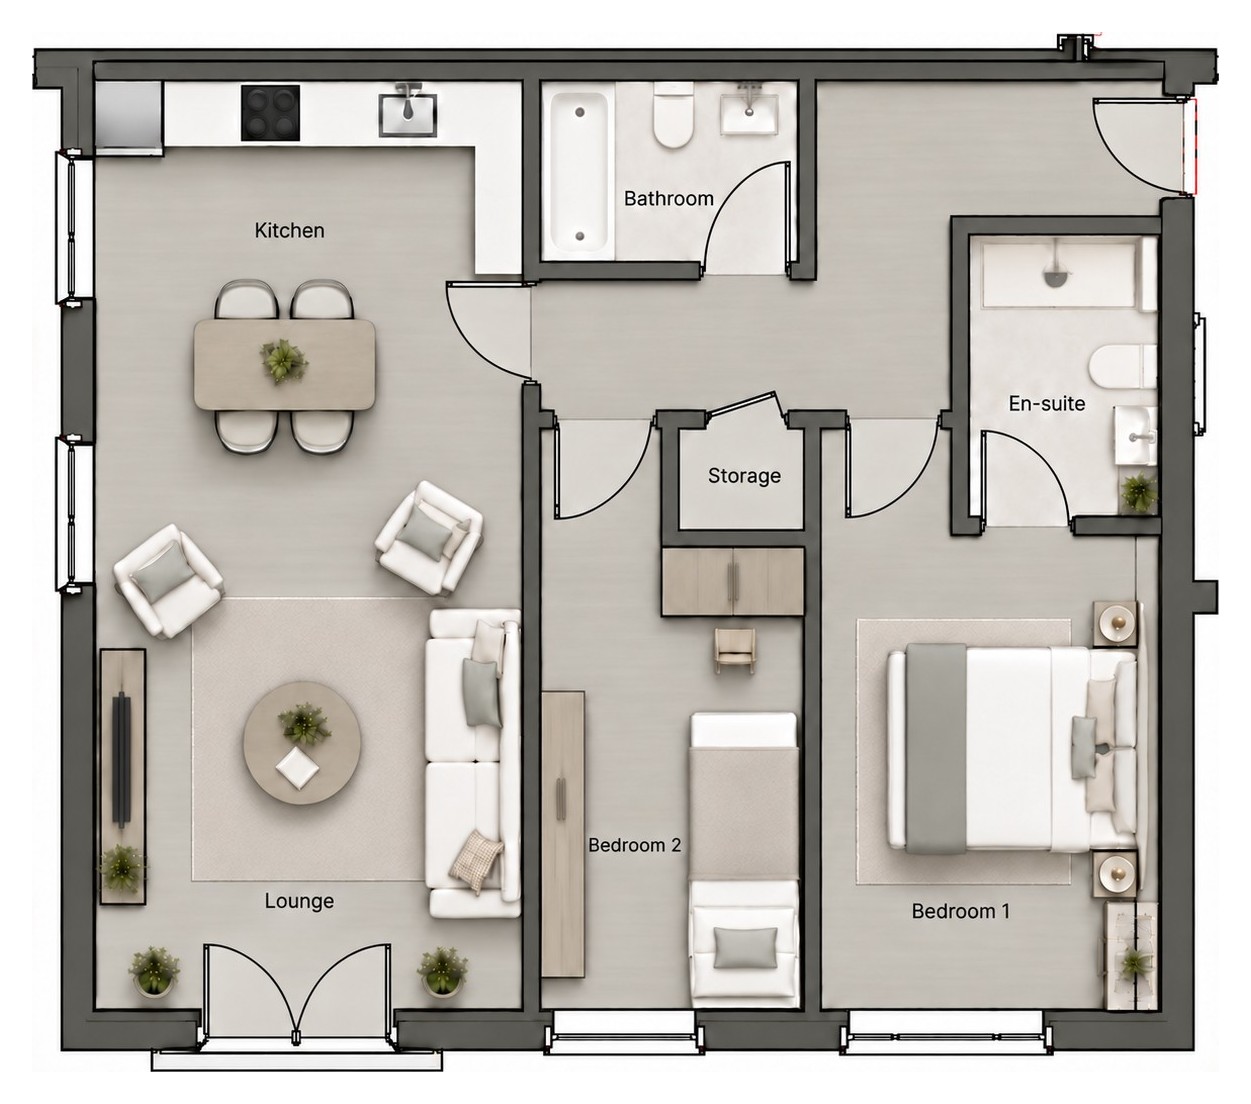
Apartment 14 & 18
2 bedrooms, 2 bathrooms
Price on application
- Size
- 74.3 m² / 800 sq ft
- Bedrooms
- 2
- Bathrooms
- 2
- Parking
- Available
- Third floor
- Apartment 14
- Fourth floor
- Apartment 18
Floor plan for illustration only and not to scale. Areas are approximate.
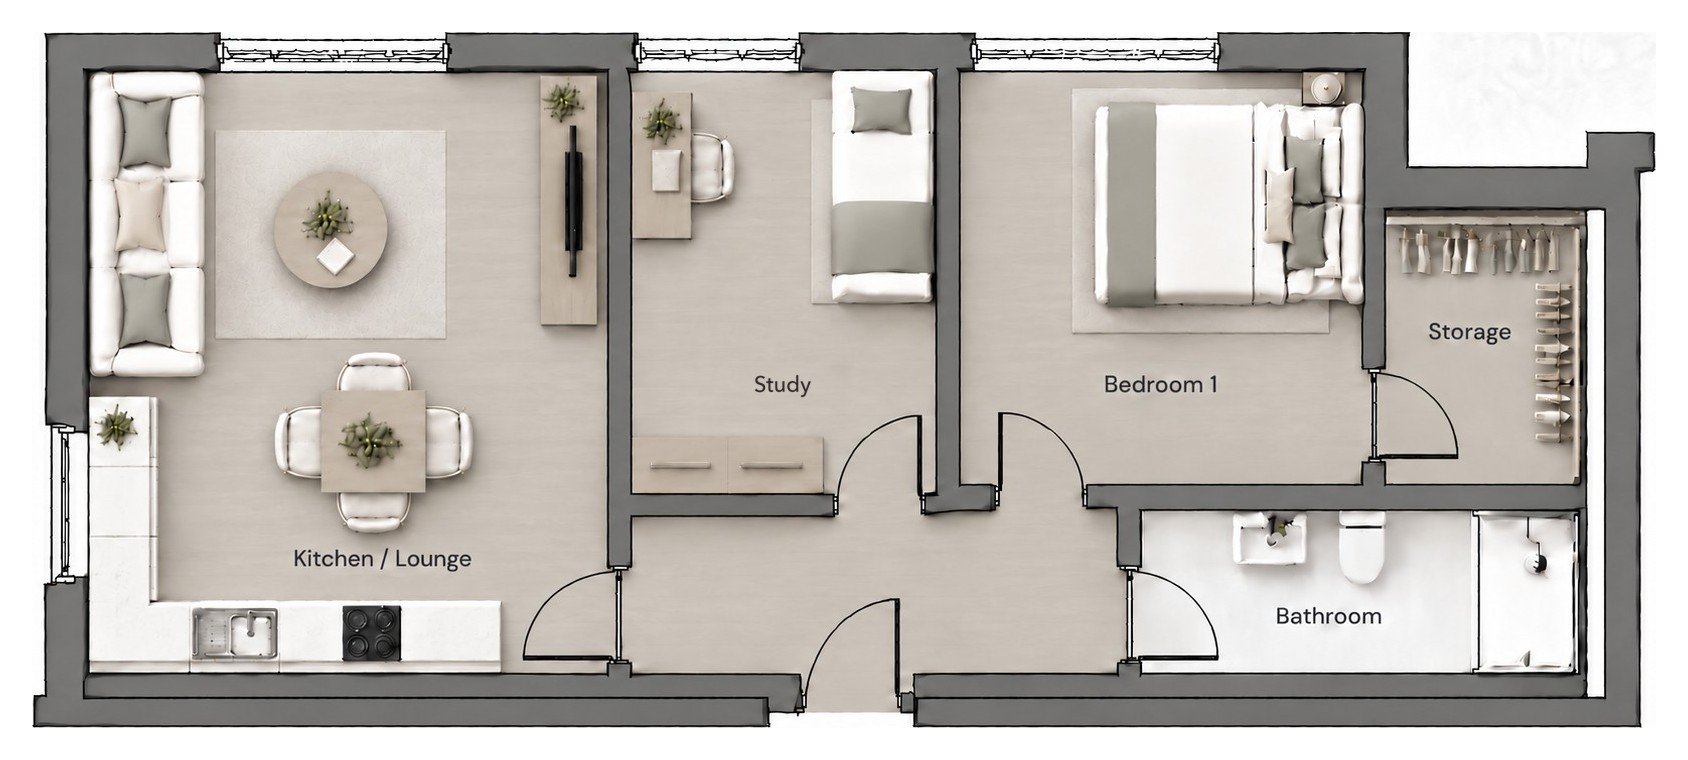
Apartment 15 & 19
1 bedroom and a study, 1 bathroom
Price on application
- Size
- 53.2 m² / 573 sq ft
- Bedrooms
- 1 + study
- Bathrooms
- 1
- Parking
- Not included
- Third floor
- Apartment 15
- Fourth floor
- Apartment 19
Floor plan for illustration only and not to scale. Areas are approximate.
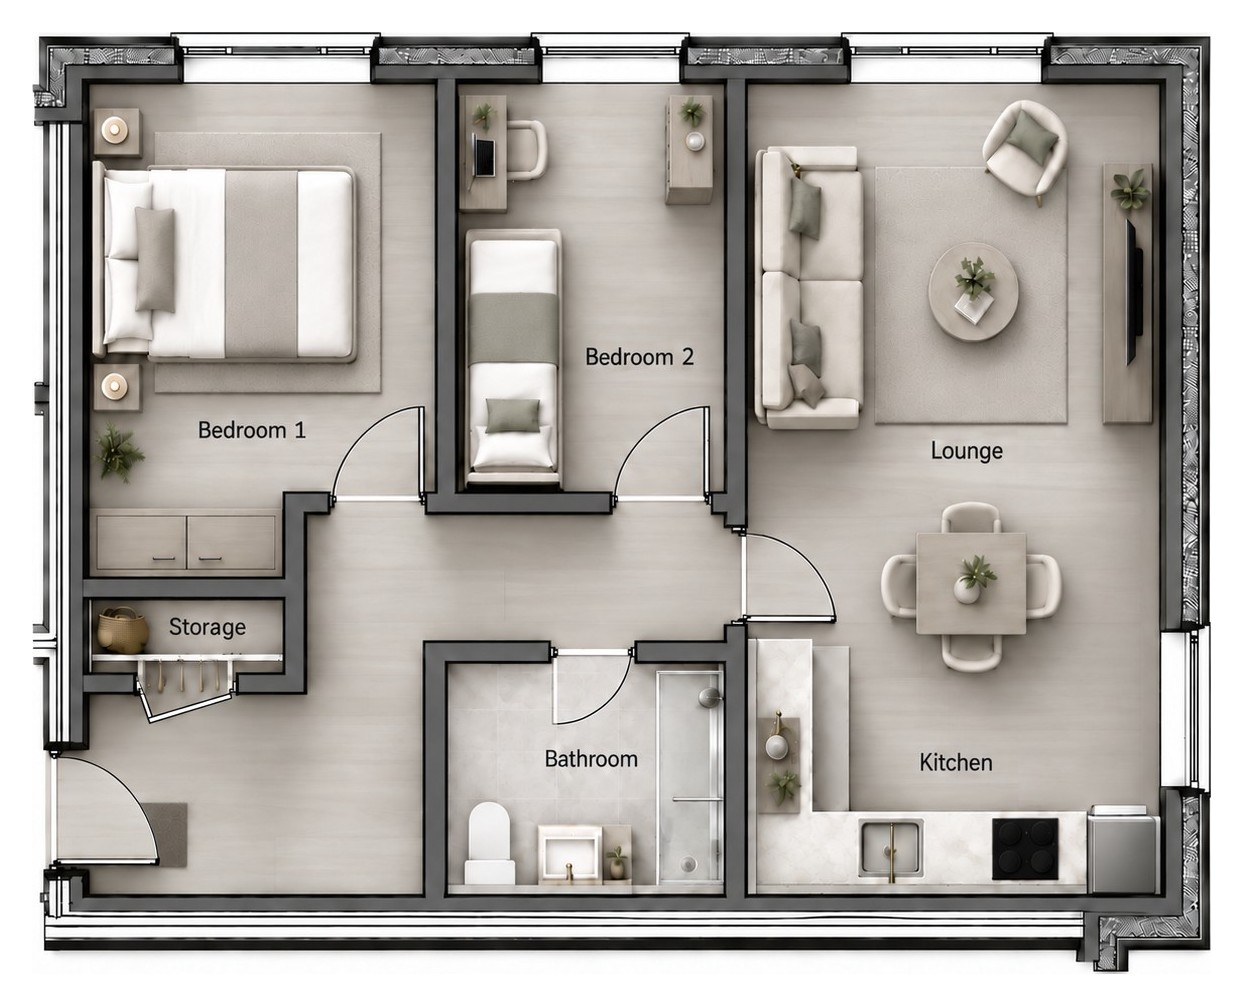
Apartment 16 & 20
2 bedrooms, 1 bathroom
Price on application
- Size
- 61.4 m² / 661 sq ft
- Bedrooms
- 2
- Bathrooms
- 1
- Parking
- Available
- Third floor
- Apartment 16
- Fourth floor
- Apartment 20
Floor plan for illustration only and not to scale. Areas are approximate.
Apartment 17 & 21
2 bedrooms, 2 bathrooms
Price on application
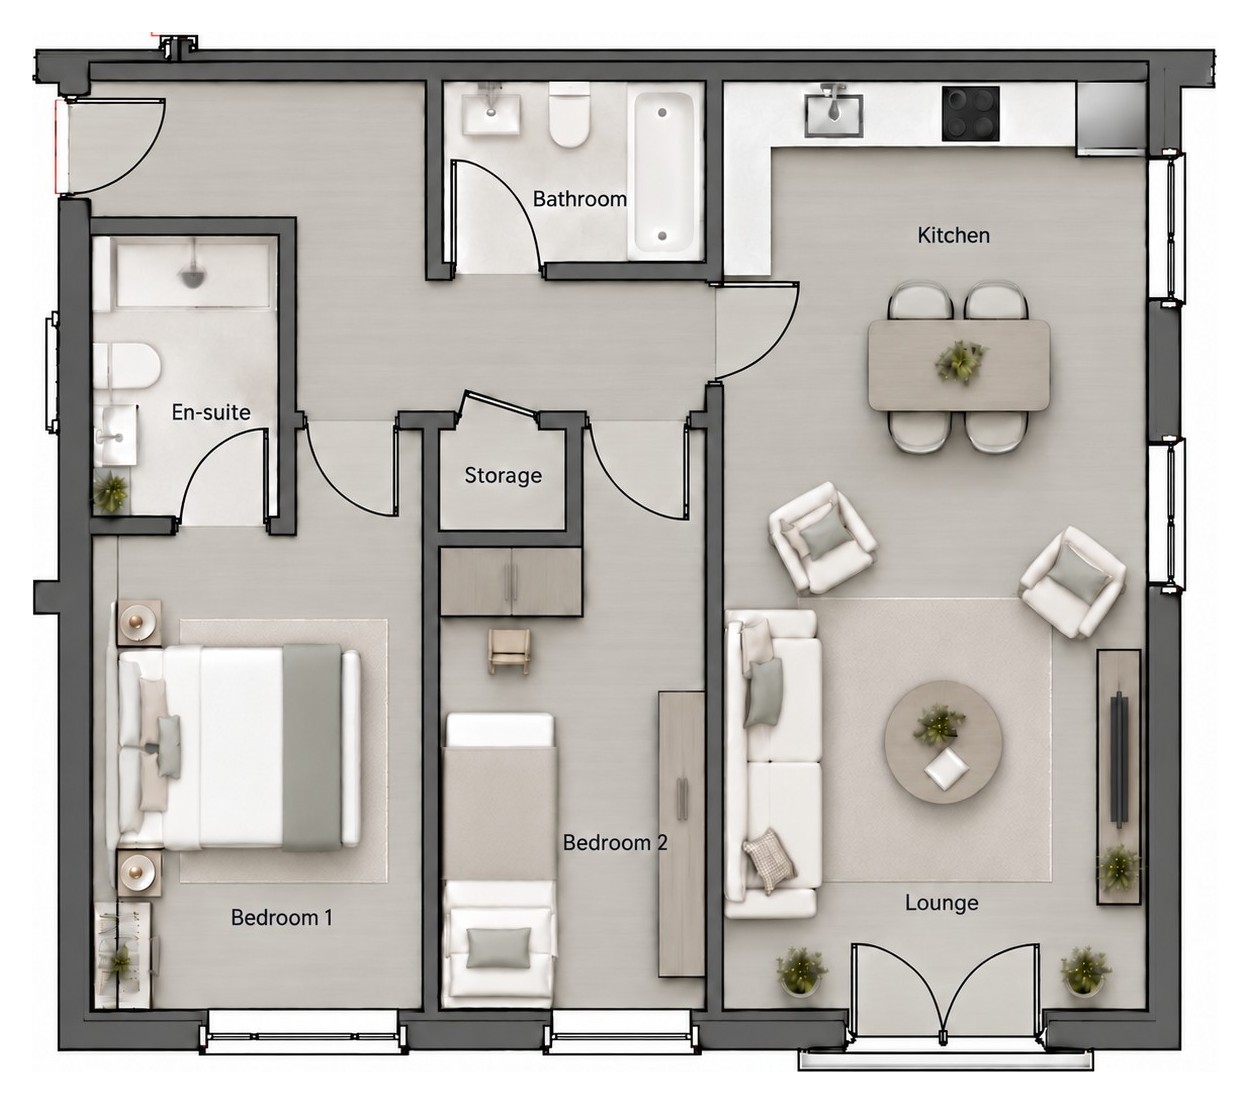
- Size
- 74.1 m² / 798 sq ft
- Bedrooms
- 2
- Bathrooms
- 2
- Parking
- Available
- Third floor
- Apartment 17
- Fourth floor
- Apartment 21
Floor plan for illustration only and not to scale. Areas are approximate.
The neighbourhood
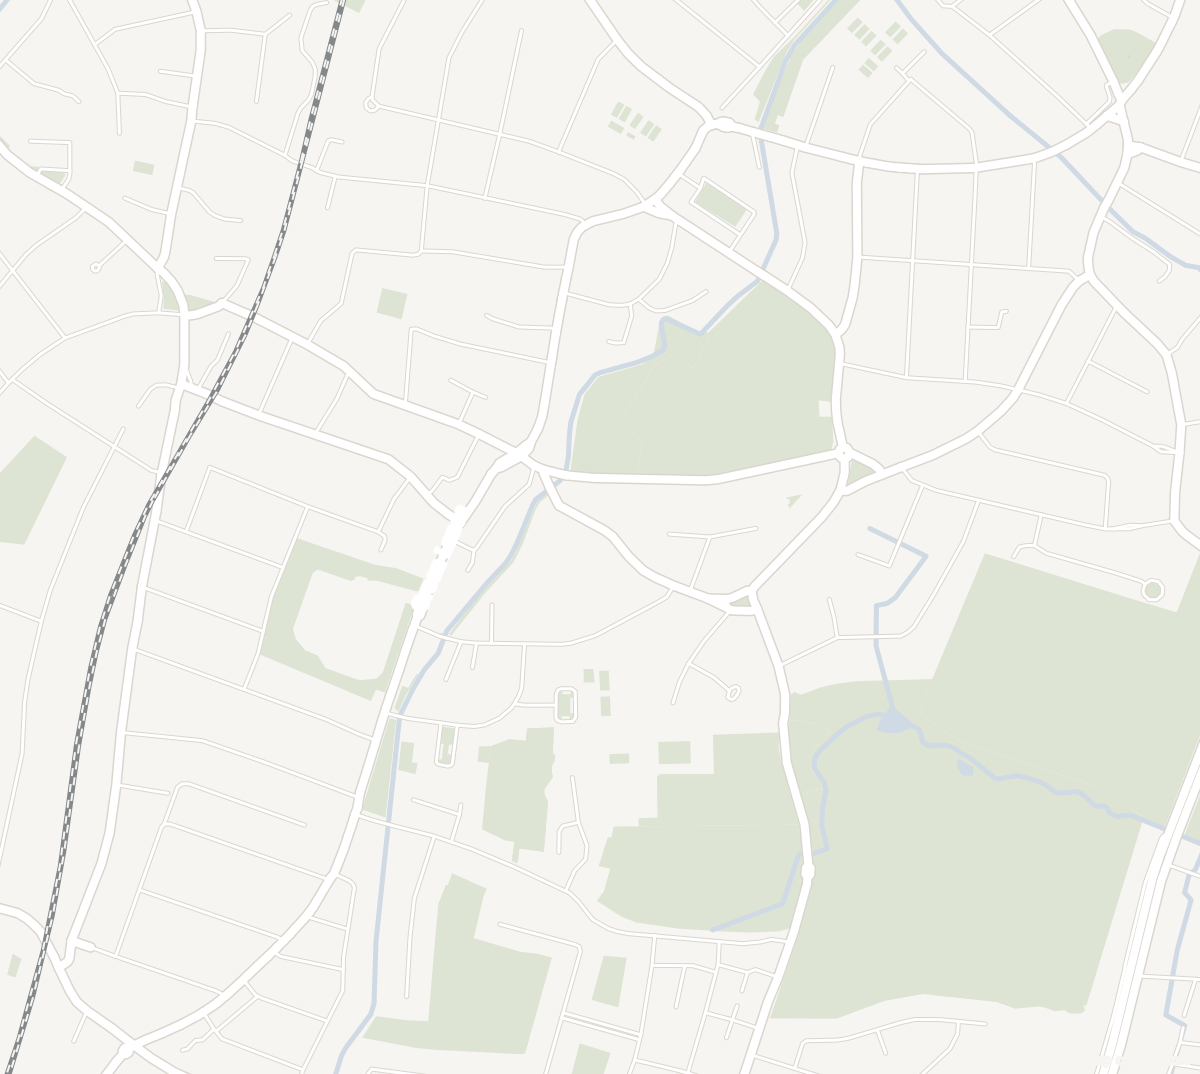
Winchmore Hill is a residential corner of north London, in the London Borough of Enfield. The building sits on Green Lanes, the area’s main road, with its everyday shops, cafés and bus routes.
Places to stop for coffee, the amenities of daily life and open green space are all part of the local picture, from the cricket ground at The Paulin Ground to the parkland at Firs Farm.
- 2RailWinchmore Hill station0.4 miles · 9 min walk
- 3BusShrubbery Gardens stop on Green Lanes: routes 125, 329, 629 and N29Under 0.1 miles · 1 min walk
- 4SupermarketWaitrose, Winchmore Hill0.1 miles · 3 min walk
- 5GPWinchmore Hill Practice, 808 Green LanesUnder 0.1 miles · 1 min walk
- 67Green spacesThe Paulin Ground (Winchmore Hill Cricket Club) and Firs Farm parkland
Distances are approximate, measured along walking routes.
Location and connectivity
Transport, shops, a GP and green space around 814 Green Lanes.
Specification to be announced
The finishes and fittings are being finalised. Register to hear first.
- Kitchen
- Bathrooms
- Flooring
- Doors and windows
- Comfort and efficiency
Register your interest
Be among the first to hear about prices, the specification and release dates for Winchmore Hill.
Register at propertywestlondon.co.uk/developments/winchmore-hill- Phone
- 07902 887263Monday–Friday, 9am–5pm
Important information
Leasehold apartments. Price, lease terms, service charge and council tax available on request.
The CGI and floor plans are for illustration only. Layouts, finishes and the external appearance may change as the design is finalised.
Floor areas are approximate. They are measured in square metres, with square feet converted for convenience. Plans are not to scale, and furniture is shown for illustration only.
This information is a general guide. It does not form part of any offer or contract and should not be relied on as a statement of fact. Buyers should check all details through their own inspection, survey and legal adviser.
No one employed by Property West London Ltd has authority to make or give any representation or warranty about this property.
Property West London Ltd. Registered in England and Wales, company no. 16661406. Registered office: First Floor Office, 34 Great Queen Street, London, WC2B 5AA.